WHITE GARDEN
← ProjectsArchitecture, Interior Design, Landscape
Hospitality
- Location
- Ferizaj-Kosova
- Area
- 2000 m²
- Project Team
- Besnik Grainca, Krisneva Zaimi, Florent Grainca, Ajkena Shameti & Lediano Hasanaj
- Render
- BGStudio
About
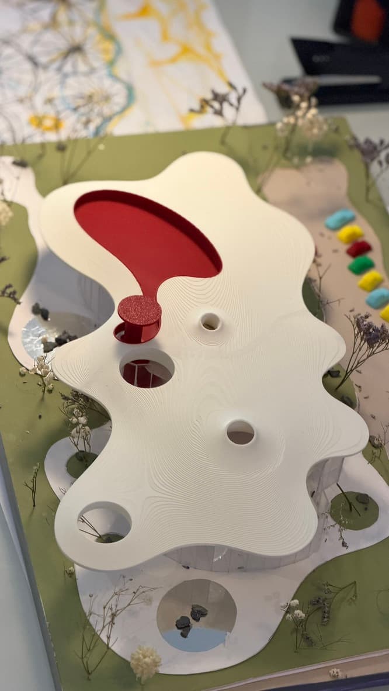
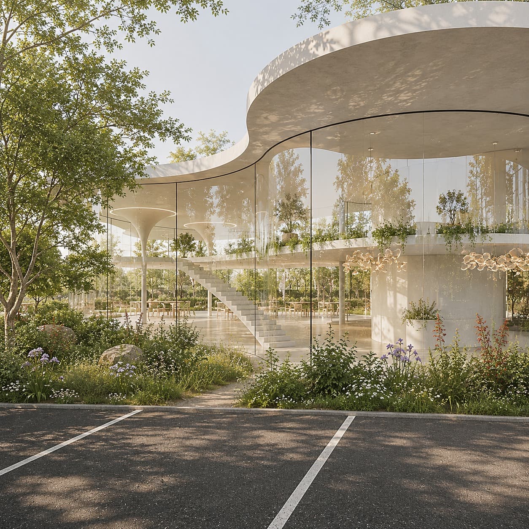
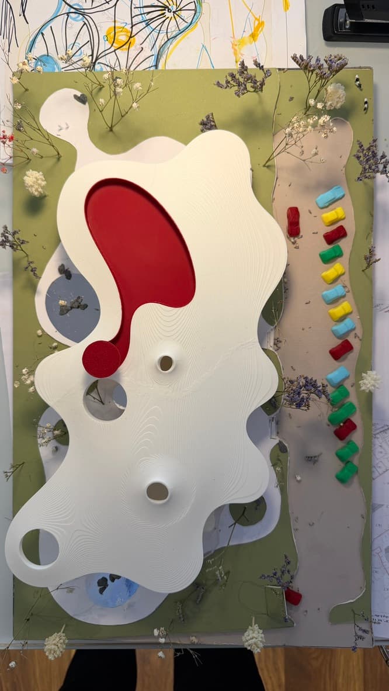
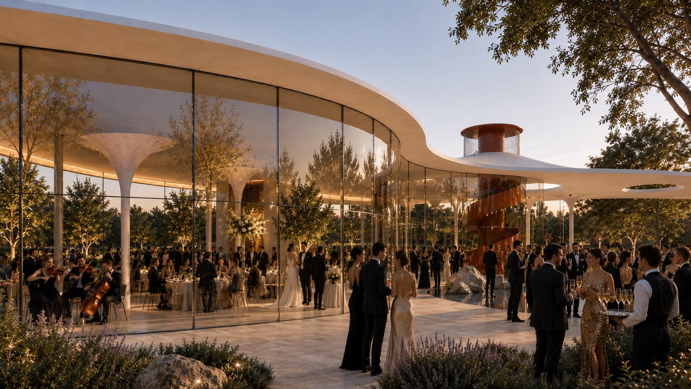
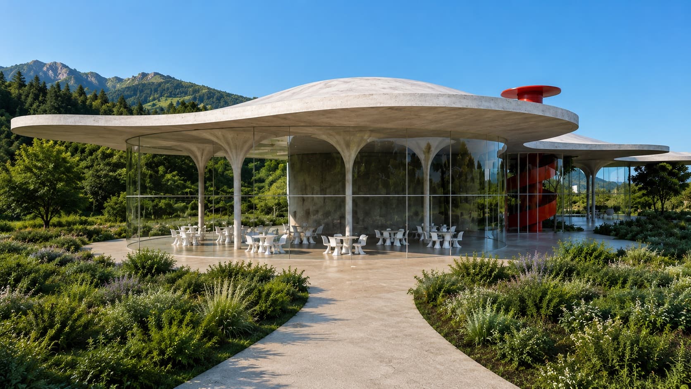
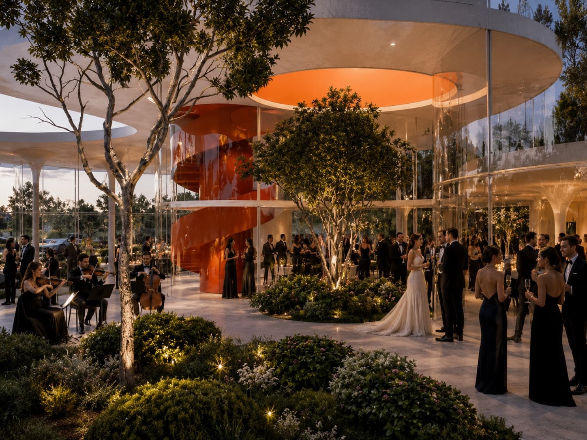
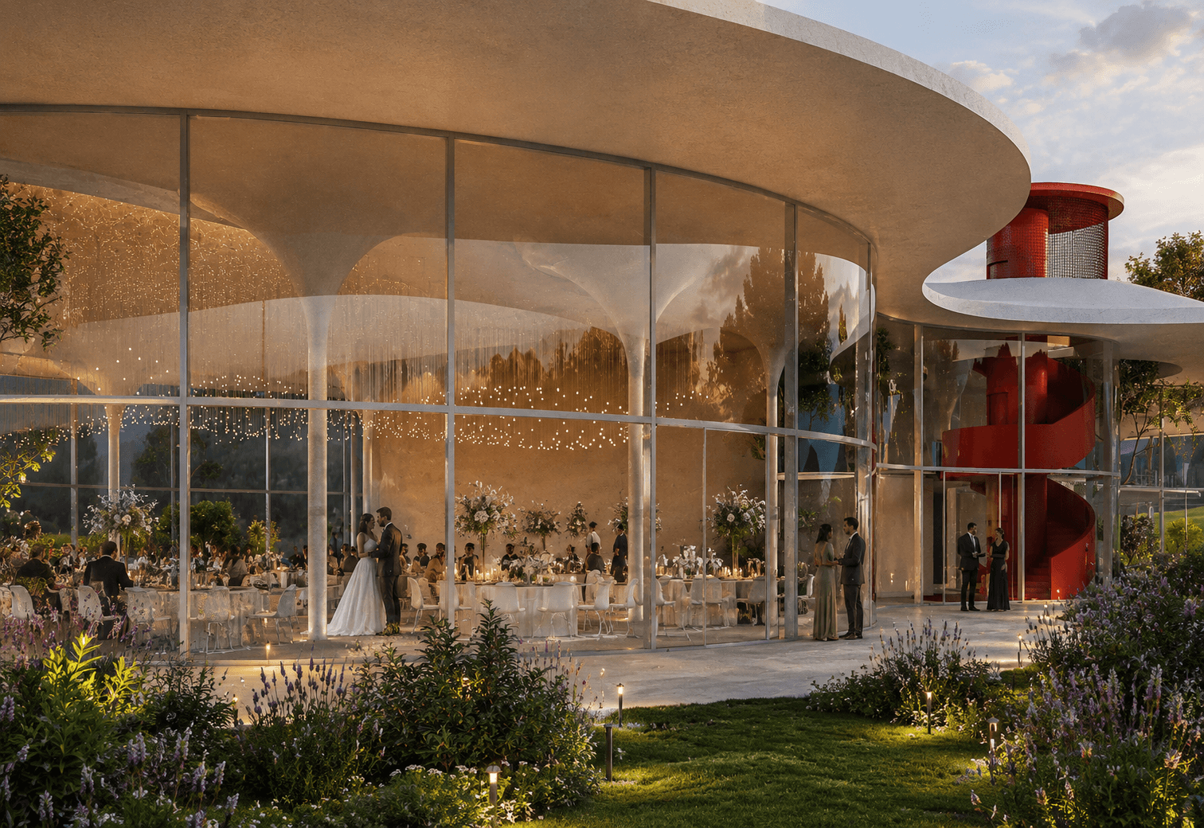
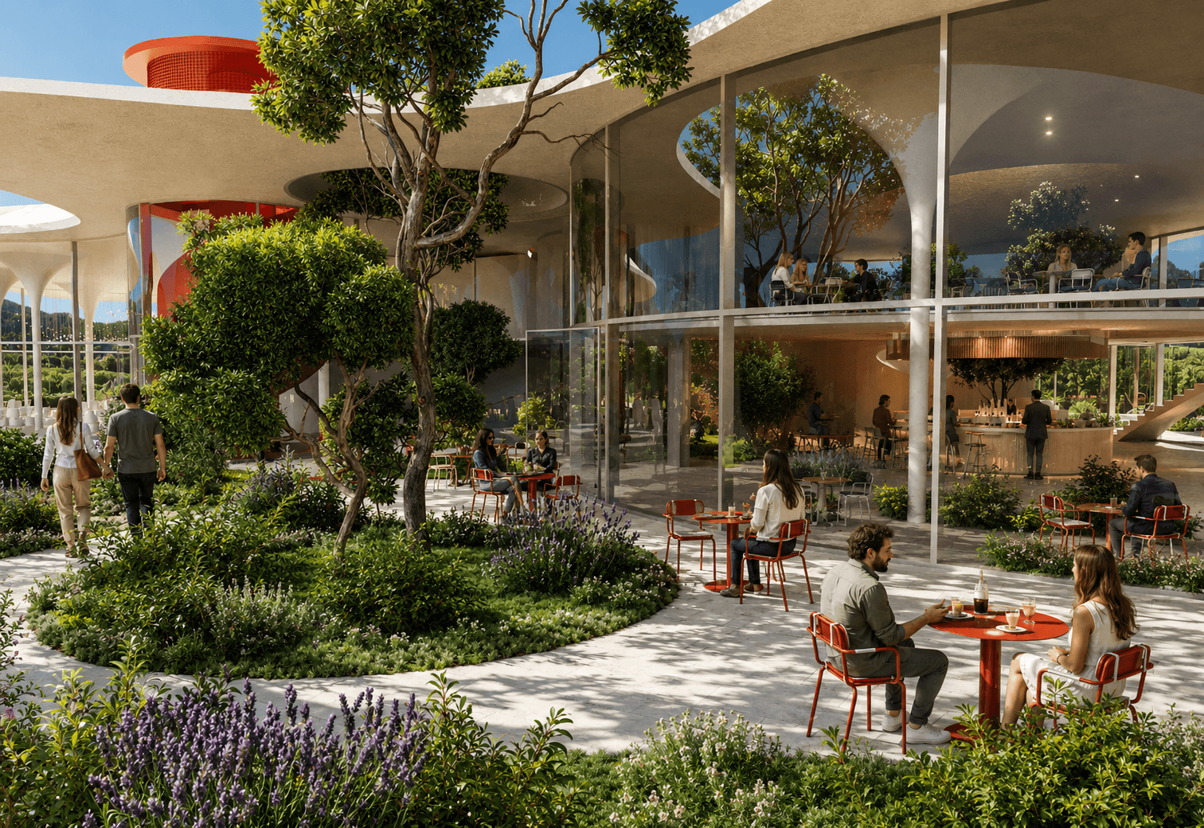
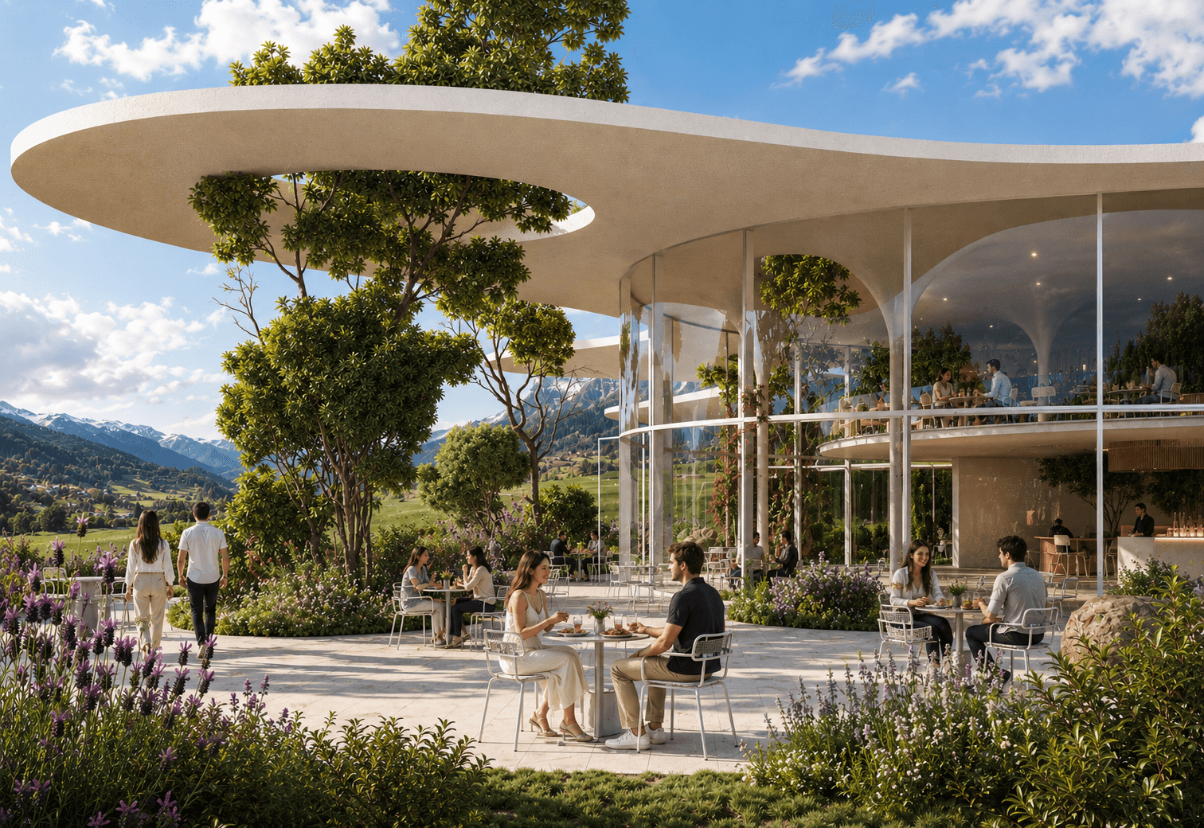
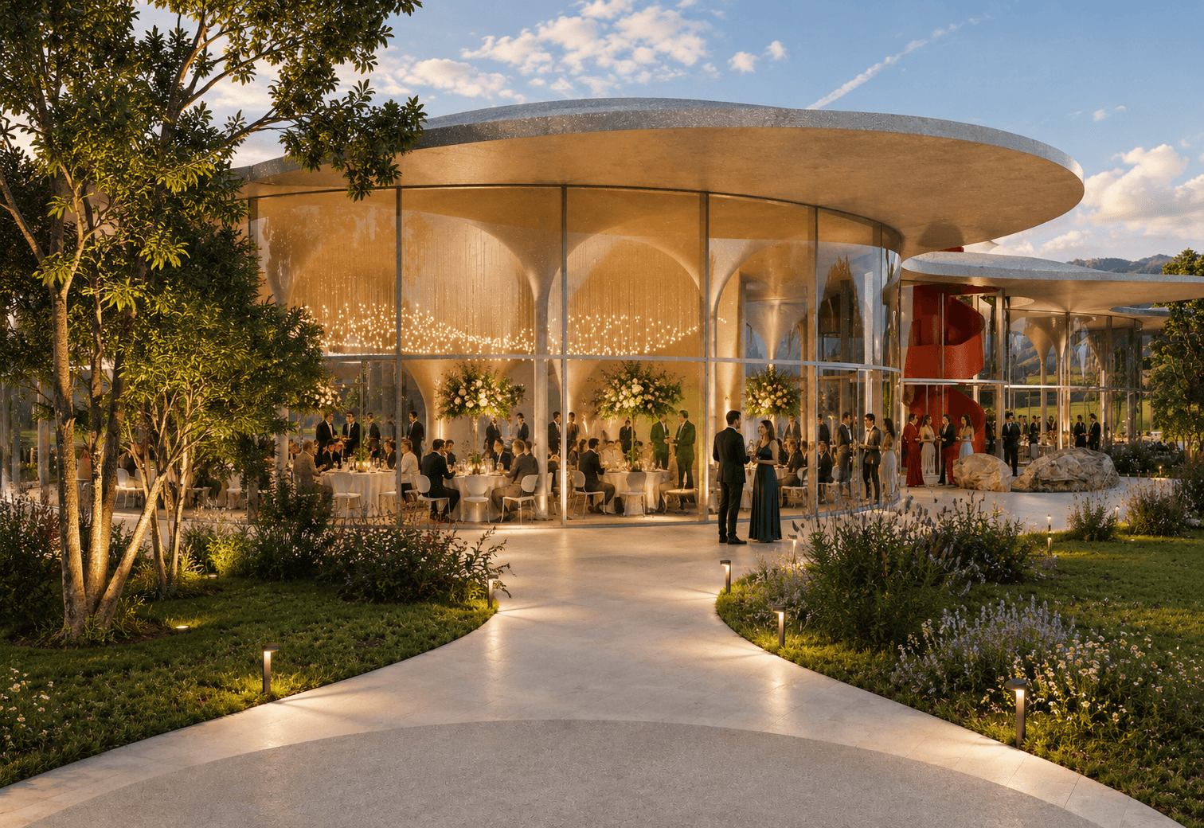
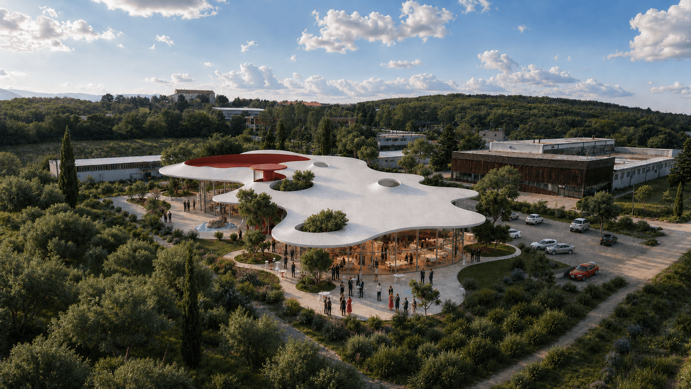
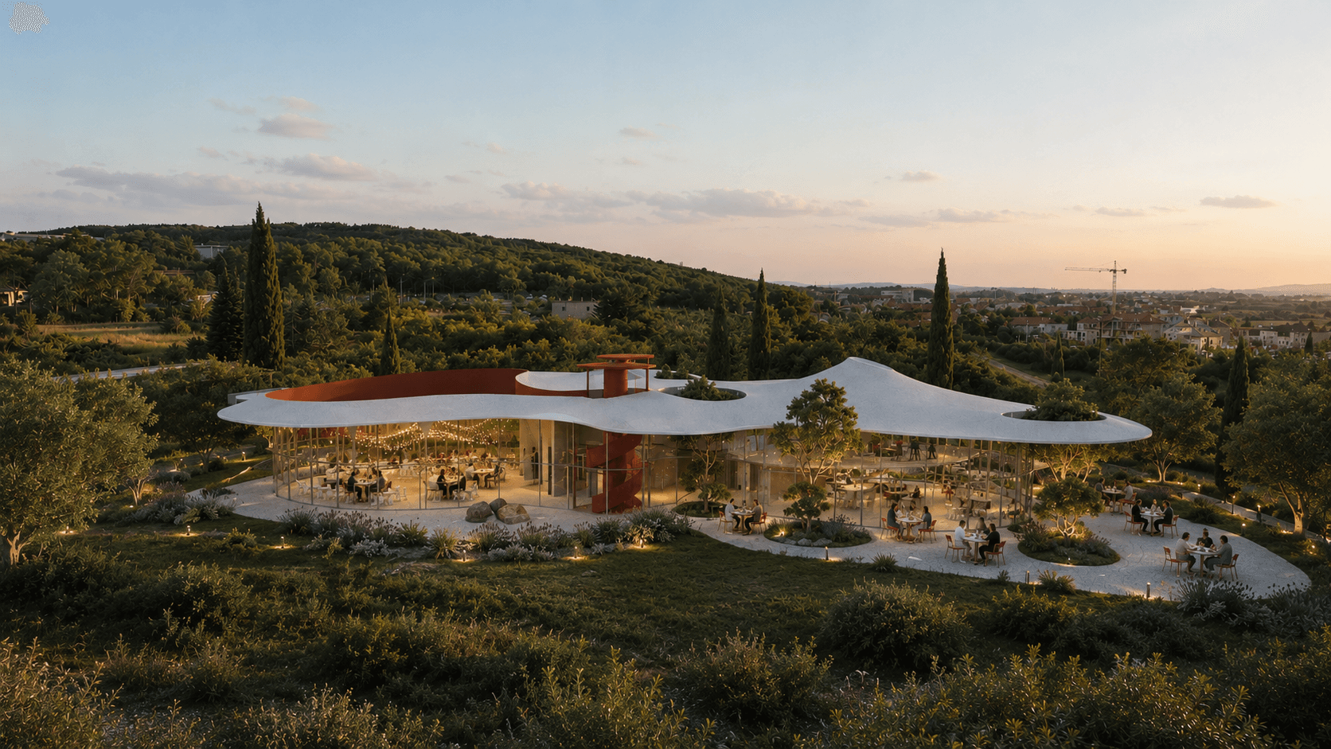
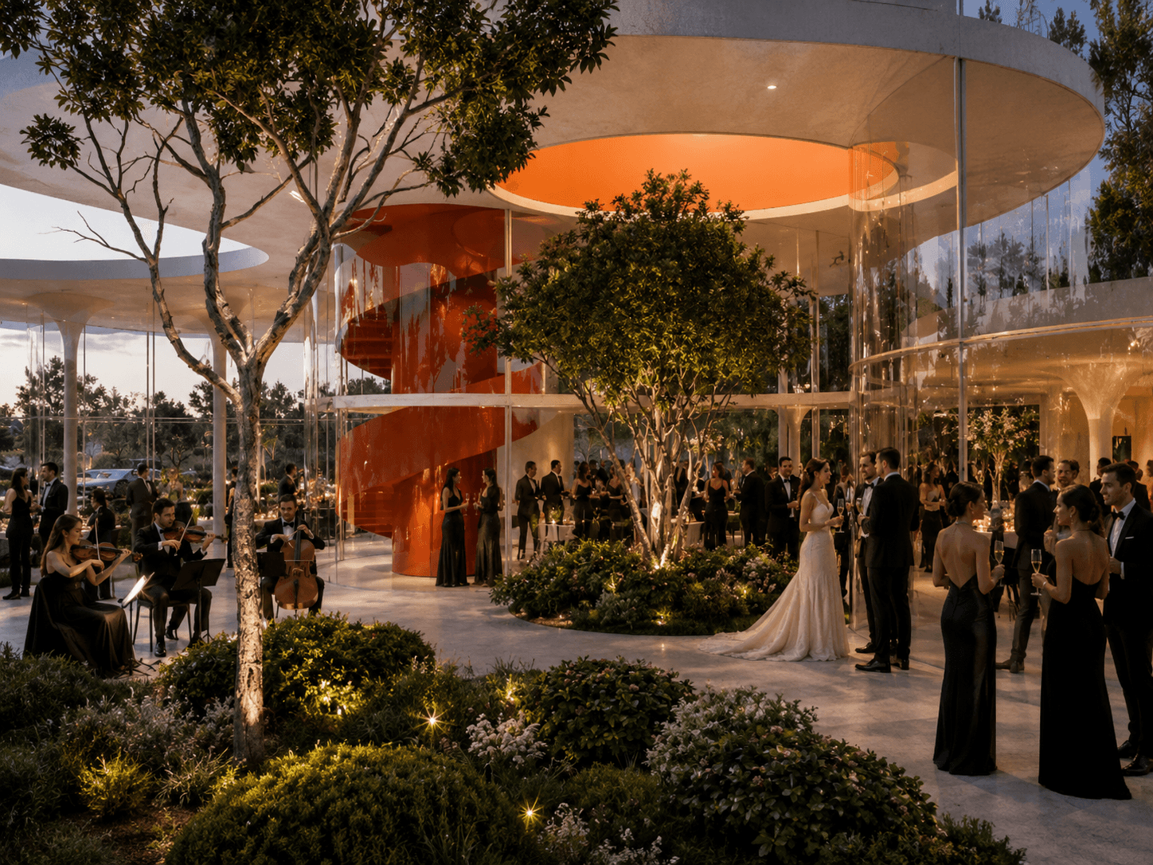
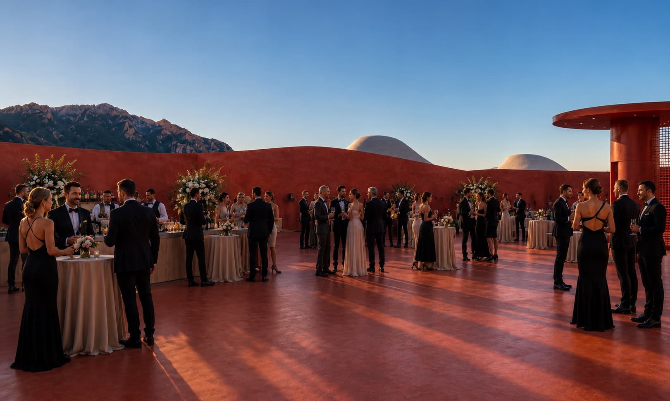
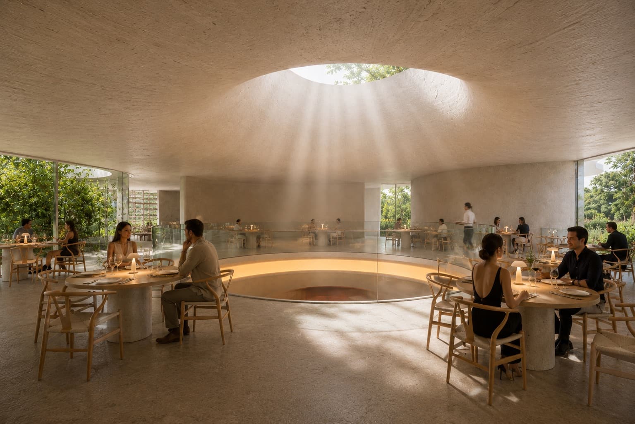
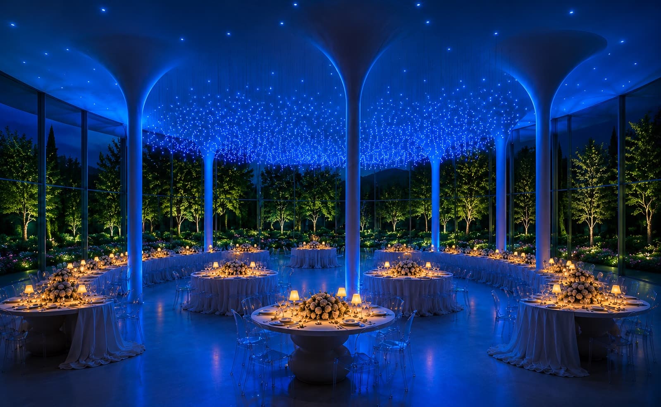
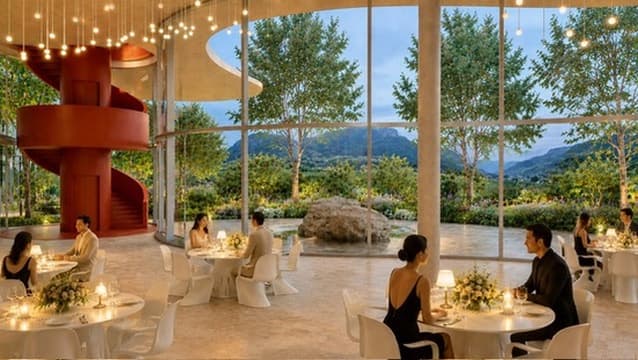
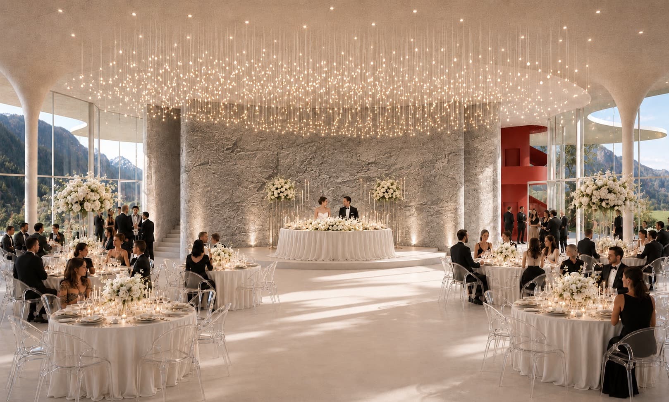
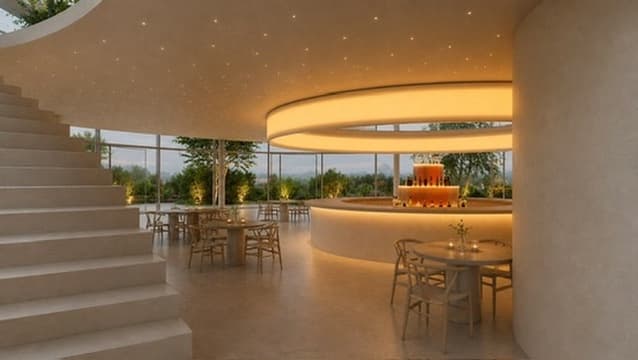
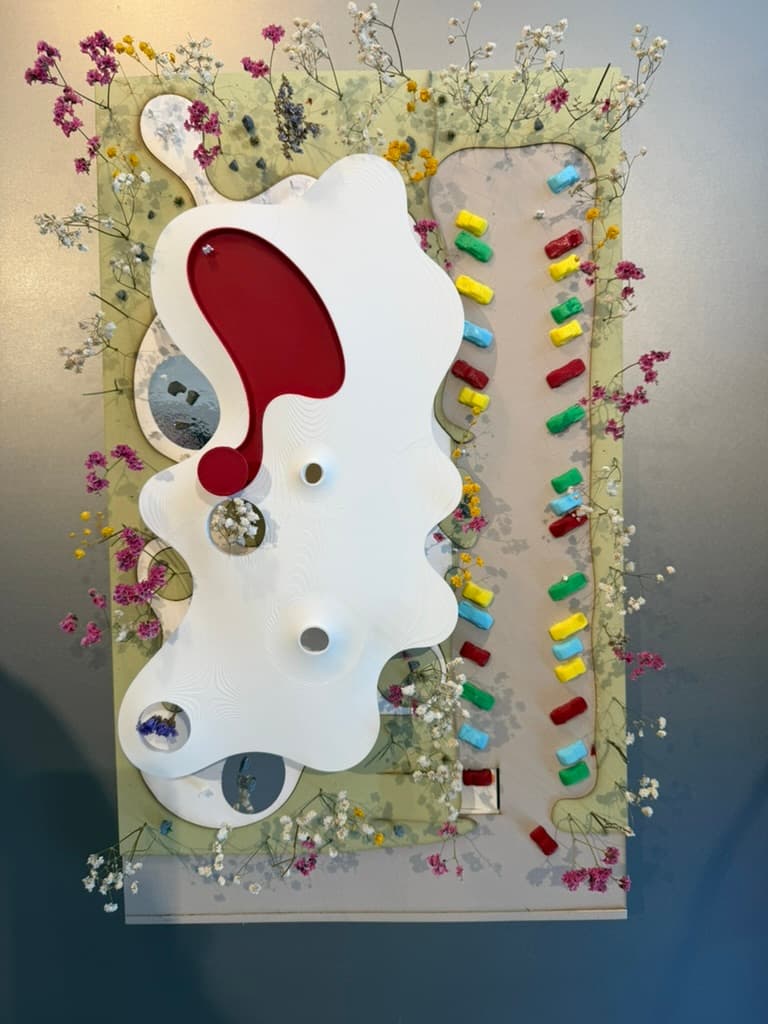
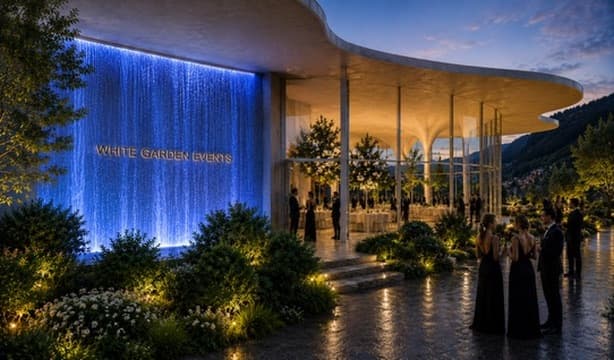
This building is conceived as an architecture that does not dominate nature, but rather becomes an integral part of it. Its organic geometry and slender curved roof create the perception of a light, floating element gently resting within the landscape. The transparent glass façades dissolve the boundary between interior and exterior, allowing the surrounding garden to flow seamlessly through the building and become part of the spatial experience.
The project seeks to establish a continuous dialogue between architecture and nature, where built form, vegetation, light, and atmosphere coexist in harmony. Rather than imposing itself on the site, the building adapts to it, creating a serene environment in which the landscape remains the primary protagonist.
Plate 01 / 23